What to consider before building a retaining wall
A retaining wall can solve practical problems around a property, but it should never be treated as a purely decorative addition. The wall needs to suit the ground conditions, manage level changes and work with drainage, access and any surrounding landscaping or concrete areas. Careful planning at the beginning can help prevent avoidable issues and produce a finished wall that looks considered as part of the wider property.
Block retaining walls are a popular option because they can provide structural support while also creating a clean, professional finish. They may be used to manage sloping land, define garden areas, support driveways or create more usable space around a home or commercial property. This guide explains the main factors to consider before starting a retaining wall project, from site preparation and drainage through to rendering and contractor selection.
1. Understand why the retaining wall is needed
The first step is to clearly identify the purpose of the wall. Some retaining walls are required to hold back soil and manage a significant change in ground level, while others are used to shape outdoor areas, support landscaping or create a defined boundary between different sections of the property. The intended purpose affects the wall design, preparation requirements and the way it connects with surrounding work.
It is also important to consider how the area will be used once the wall is complete. A retaining wall beside a driveway may need to work with vehicle access and concrete levels. A wall near a fence may need to account for boundary lines, posts and future maintenance. A garden wall may need to support planting areas without trapping excess water behind the structure.
Looking at the entire project rather than the wall alone makes it easier to coordinate related services. Majha Improve Homes can complete block retaining wall construction alongside concreting, fencing, rendering and landscaping, helping the different elements work together across the site.
2. Assess the site conditions and level changes
Every retaining wall project starts with the existing site. The slope of the land, soil conditions, access and surrounding structures all influence how the work should be approached. Before construction begins, the contractor needs to understand what the wall will retain, where loads may be placed and how machinery and materials can safely access the work area.
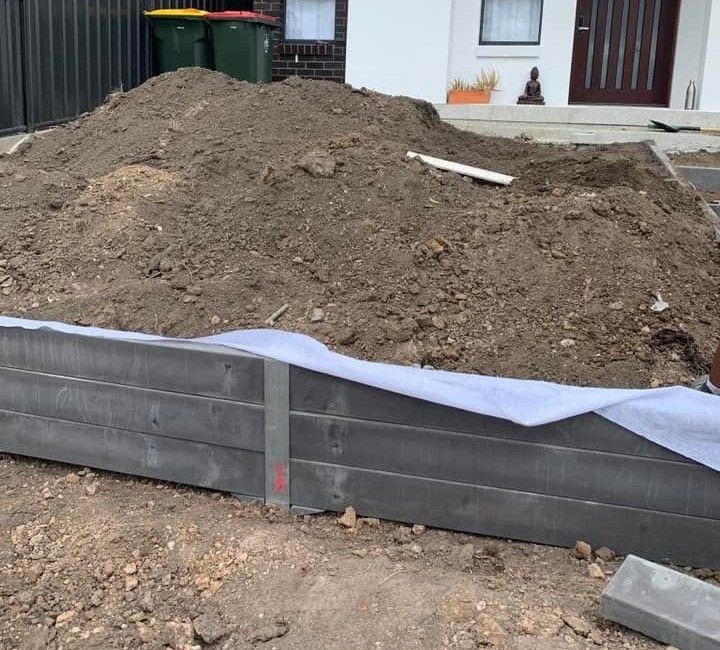
Site preparation may involve removing soil, establishing suitable levels and creating the foundation required for the blockwork. Excavators can be useful during this stage, but the excavation should support the retaining wall project rather than being treated as a separate service. Keeping the preparation and construction under one coordinated scope helps ensure the levels suit the wall, drainage and connected works.
Access should also be considered early. Narrow side access, existing fences, nearby buildings and established landscaping can affect the equipment and construction methods available. Raising these details during the quoting stage allows the contractor to plan a practical sequence of work and identify any connected services that should be completed at the same time.
3. Plan drainage before construction begins
Water management is one of the most important considerations in retaining wall construction. Rainwater and groundwater can collect behind a wall, placing pressure on the structure and affecting the surrounding soil. The drainage approach should be considered as part of the wall design and site preparation, not added as an afterthought once the blockwork is complete.
The right solution depends on the wall, the property and the direction water naturally moves across the site. It may involve drainage material, suitable backfilling and a planned outlet for water. The surrounding landscaping, concrete surfaces and roofwater systems should also be considered so water is not unintentionally directed toward the retained area.
Have you considered where stormwater currently travels during heavy rain? Observing the property in wet conditions can provide useful information before work starts. A professional contractor can then assess how the retaining wall fits into the broader drainage conditions and recommend a practical construction approach.
4. Choose a blockwork style and finish
Block retaining walls can be designed to provide a clean and durable structural element while complementing the style of the property. The block type, wall layout and visible finish should be selected with the surrounding area in mind. A wall beside a modern driveway may call for a different finish from one used within a landscaped garden or commercial property.
Rendering can be added to completed block walls where a smoother and more uniform appearance is preferred. A rendered finish can help the retaining wall feel integrated with the home, boundary walls or other masonry elements. Colour selection and surrounding materials should be considered together so the wall does not look disconnected from the rest of the project.
It is worth deciding on the final appearance before construction begins. The chosen finish can affect material selection, detailing and how the wall connects with fencing, steps, garden beds or concrete surfaces. Majha Improve Homes provides rendering for the block retaining walls it builds, allowing the structural and finishing stages to be coordinated through the same team.
5. Consider connected fencing, concreting and landscaping
A retaining wall often forms one part of a larger property improvement. The project may also include a new driveway, house surrounds, boundary fencing, pool fencing or landscaping. Planning these services together can reduce conflicting levels, improve access during construction and create a more consistent finished result.
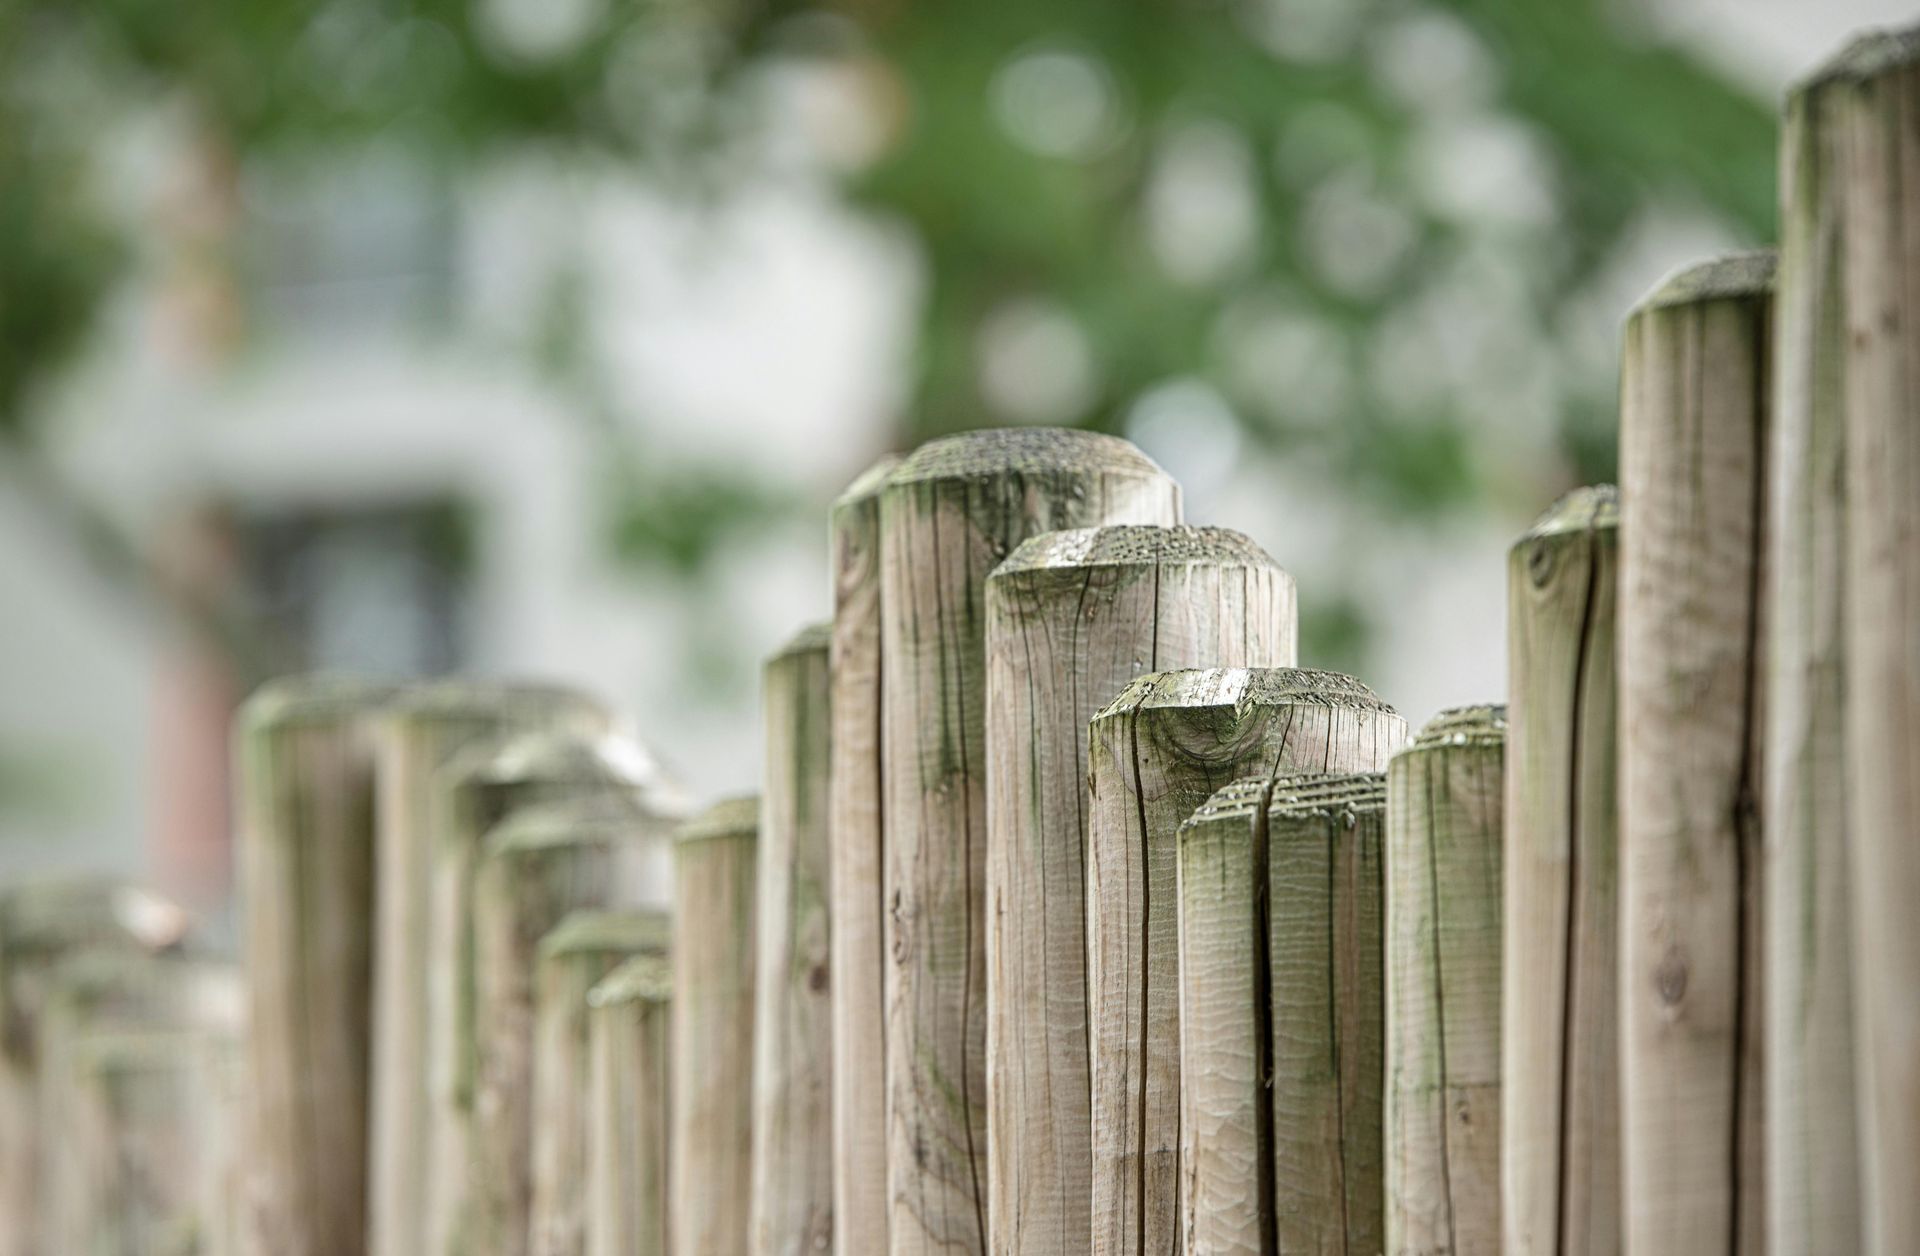
For example, a fence installed above or beside a retaining wall needs to be planned around the wall location and finished levels. Majha Improve Homes provides Colorbond, timber and pool fencing, including replacement fencing and insurance-related work following storm damage. Coordinating the fencing and retaining wall scopes helps ensure the boundary solution suits the completed outdoor area.
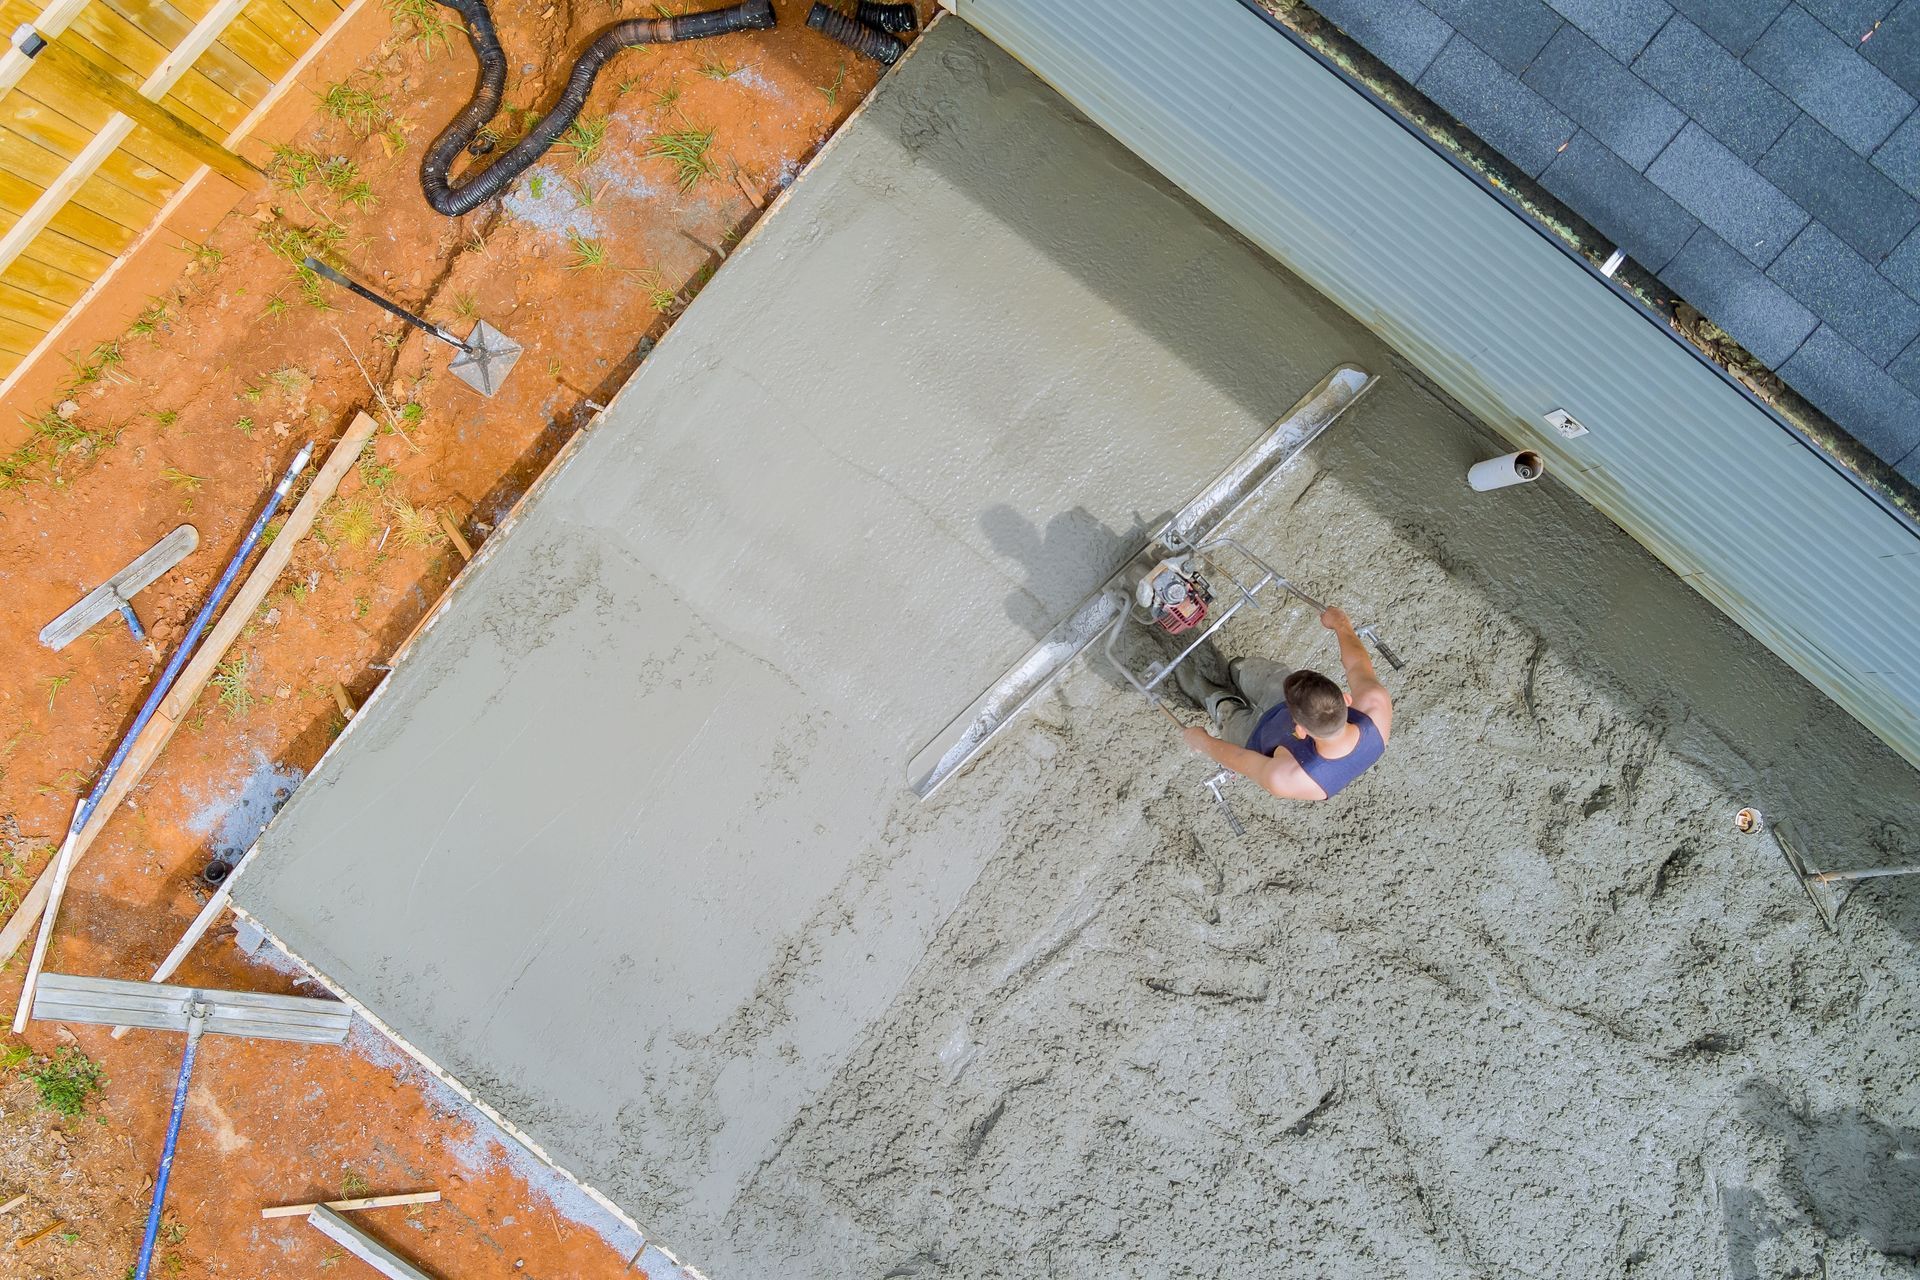
Concrete levels should also be considered before the wall is positioned. Driveways and house surrounds need suitable falls, expansion joints and clean transitions around adjacent structures. Where retaining walls and concreting services are delivered together, the preparation and finished levels can be planned as one connected project.
6. Work with a licensed and insured contractor
Retaining wall projects involve more than placing blocks along a boundary. The contractor needs to assess the site, prepare the area, manage levels and drainage and coordinate the work with surrounding structures. Selecting a business that is fully licensed and insured provides an important trust signal and helps clients approach the project with greater confidence.
Ask the contractor to explain what is included in the scope, including preparation, blockwork, drainage, backfilling, rendering and site clean-up. The quote should make it clear which connected services are included and whether any additional professional input may be required for the specific site. Requirements can vary depending on the wall dimensions, location and local conditions.
For commercial, insurance or government work, clear documentation and organised project delivery are particularly important. Majha Improve Homes supports professionally scoped residential, commercial, insurance and government projects across Mango Hill and surrounding areas.
7. Prepare for the project before work starts
Once the design and quote are agreed, there are several practical steps that can help the project proceed efficiently. Confirm access to the work area, remove movable items and discuss how existing fencing, gardens or concrete surfaces will be managed. The contractor should also know about any site restrictions or other trades expected to work nearby.
It is useful to confirm the intended finished levels and appearance before materials arrive. Review the block style, rendered finish, connected fencing and surrounding landscaping so decisions are not being made midway through construction. Clear communication at this stage helps keep the project aligned with the original goals.
A well-planned retaining wall should improve both the function and presentation of the property. By considering the site, drainage, finish and connected services together, clients can achieve a result that feels like a complete property improvement rather than an isolated structure.
Discuss your retaining wall project with our team
Majha Improve Homes builds block retaining walls and provides rendering, supporting site preparation and connected property improvement services across Mango Hill and nearby suburbs. The team is fully licensed and insured, with capabilities suited to larger residential, commercial, insurance and government project scopes.
Contact Majha Improve Homes to discuss your site conditions, wall requirements and any connected concreting, fencing or landscaping work.